Walkway Frame Adaptions
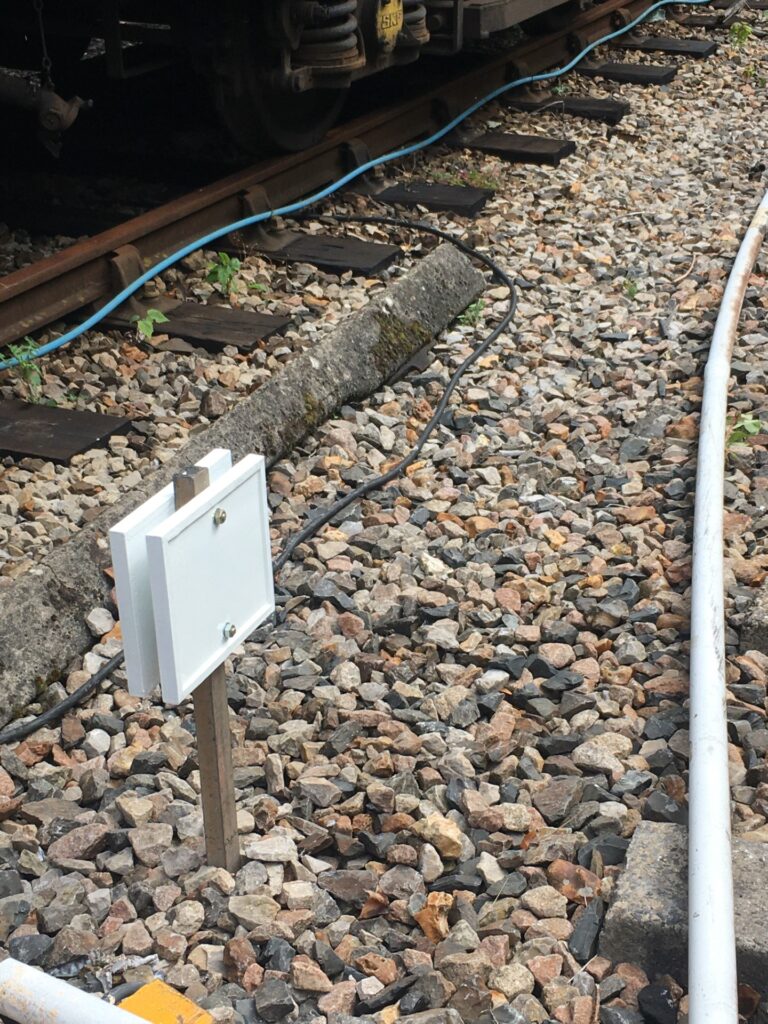
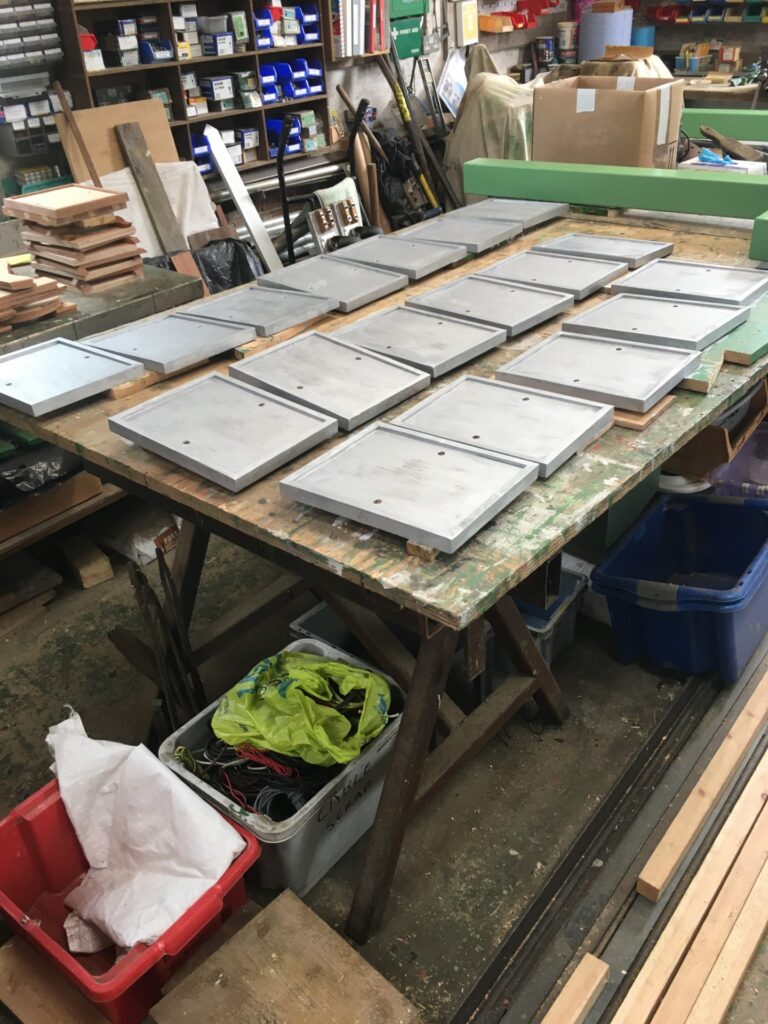
A few years ago we were requested to make a series of wooden back boards for lighting units to illuminate the trackside walkways at Ropley and Alresford. We have now been asked to do similar for a scheme to replace the trackside electric sockets in the headshunt at Alresford. 24 boards are required that will be mounted back to back on 12 posts to be set in between the tracks to accommodate the power supply for charging coach batteries and supply for power tools as required. The original sockets are not switched and also the wooden posts on which they are mounted are becoming rotten so a new set up is required. Metal posts will be used this time, point rodding cut to length, which will give unlimited lifespan without maintenance.
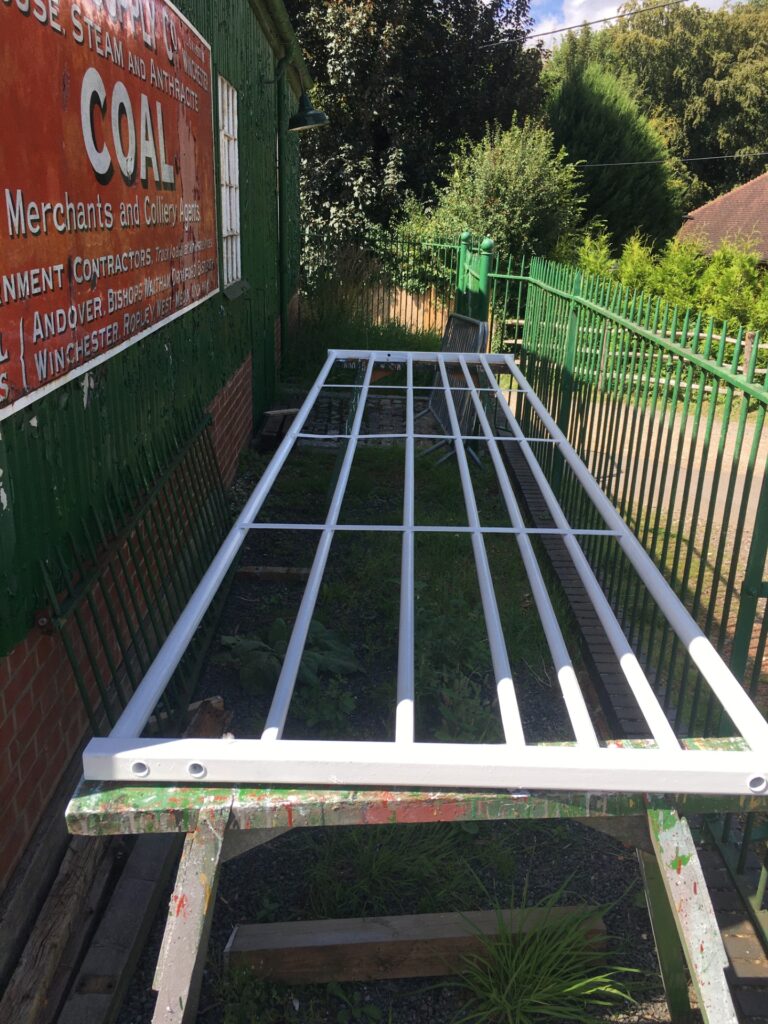
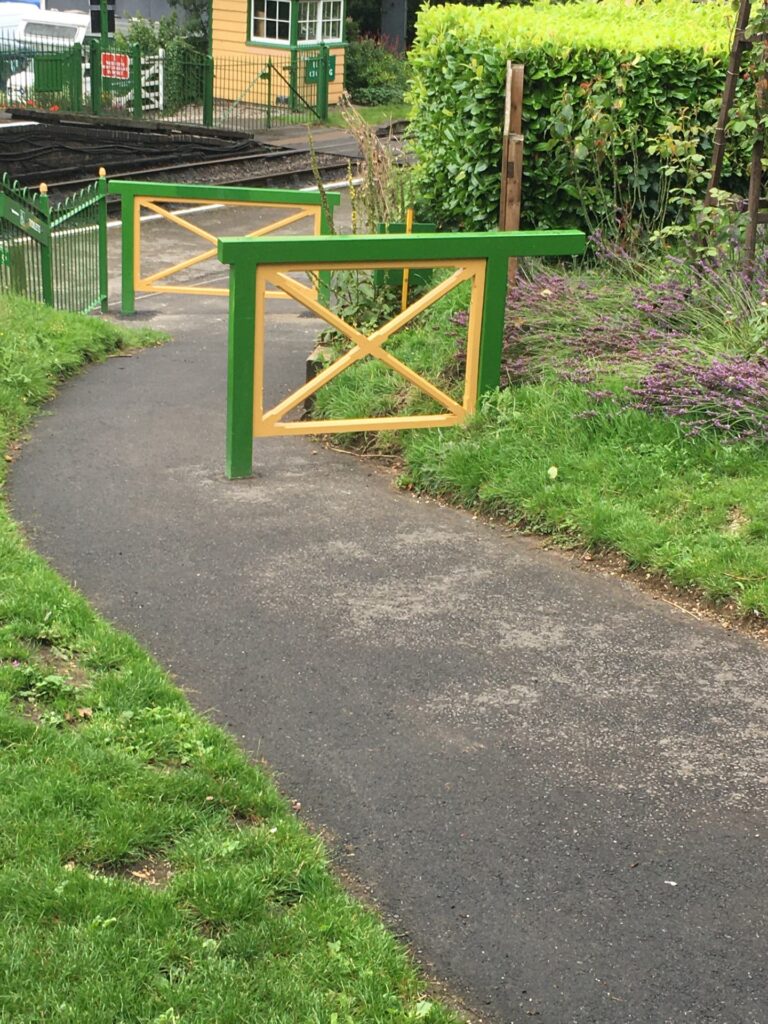
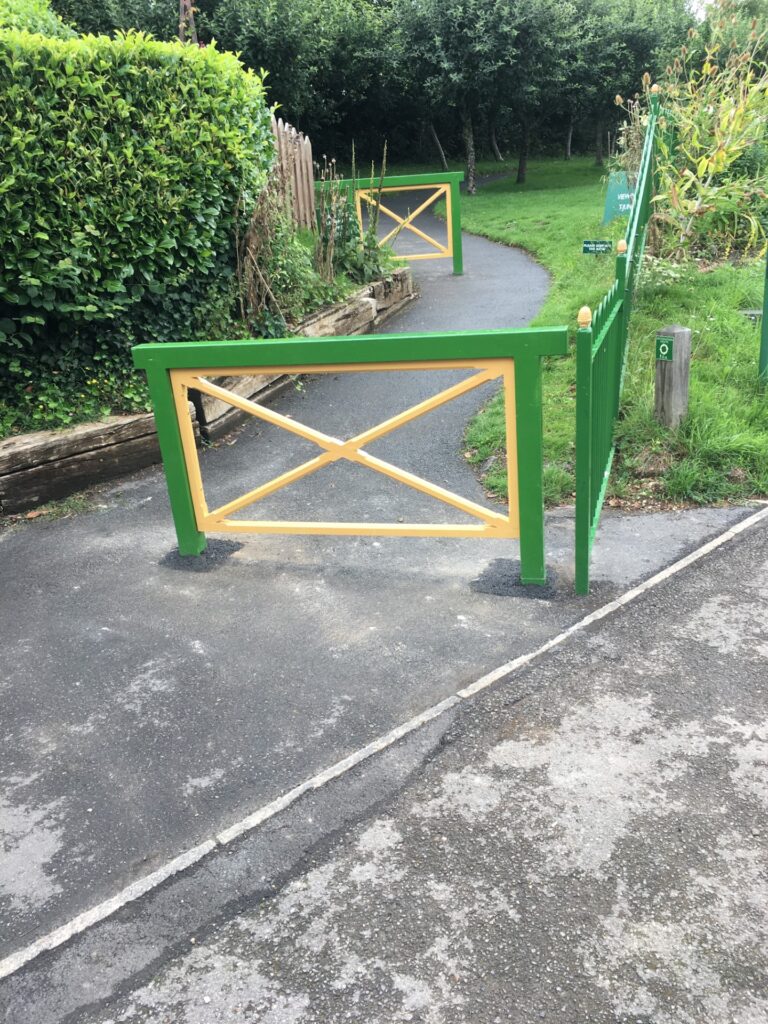
Also in the workshop at Medstead, new safety barriers were made for the footbridge end of the pathway sloping up from the platform at Ropley. This will give added safety for visitors on this path and is in addition to an extension to the fence recently put in place. The barriers have cross member insert panels, in a traditional style, to make a more attractive and robust feature and these have now been installed. The new barriers made and installed earlier in the year on the pathway leading up to the T-Junction refreshment area from the waiting shelter on the up platform will be adapted by making and fitting similar insert panels to match the other ones.
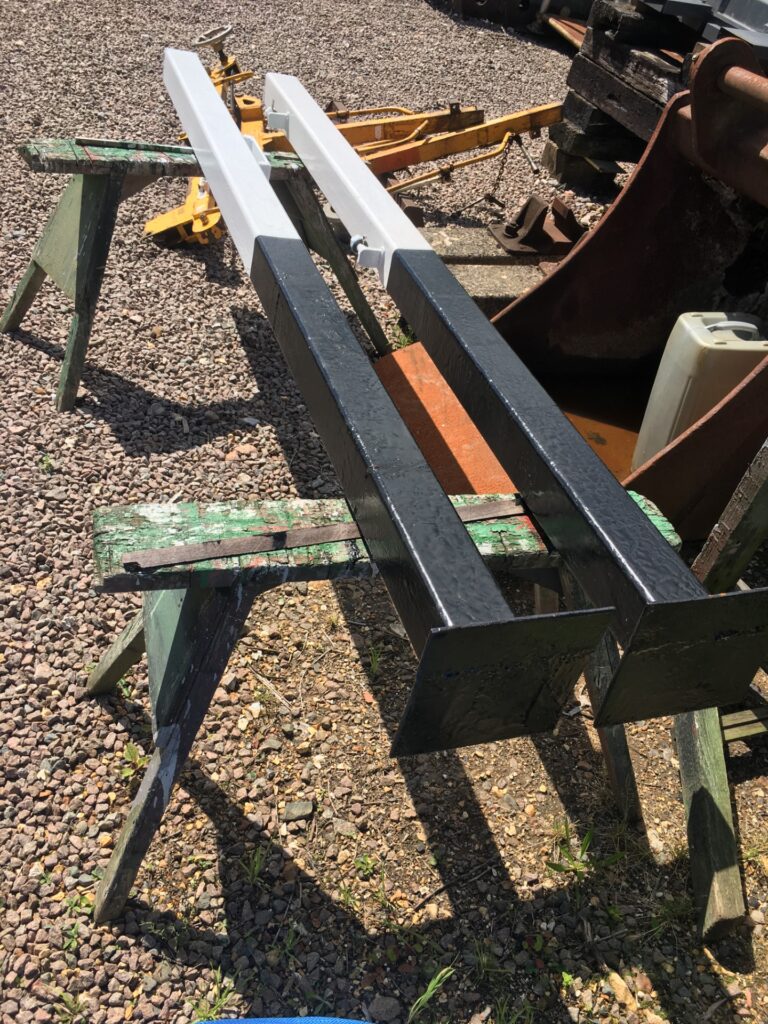
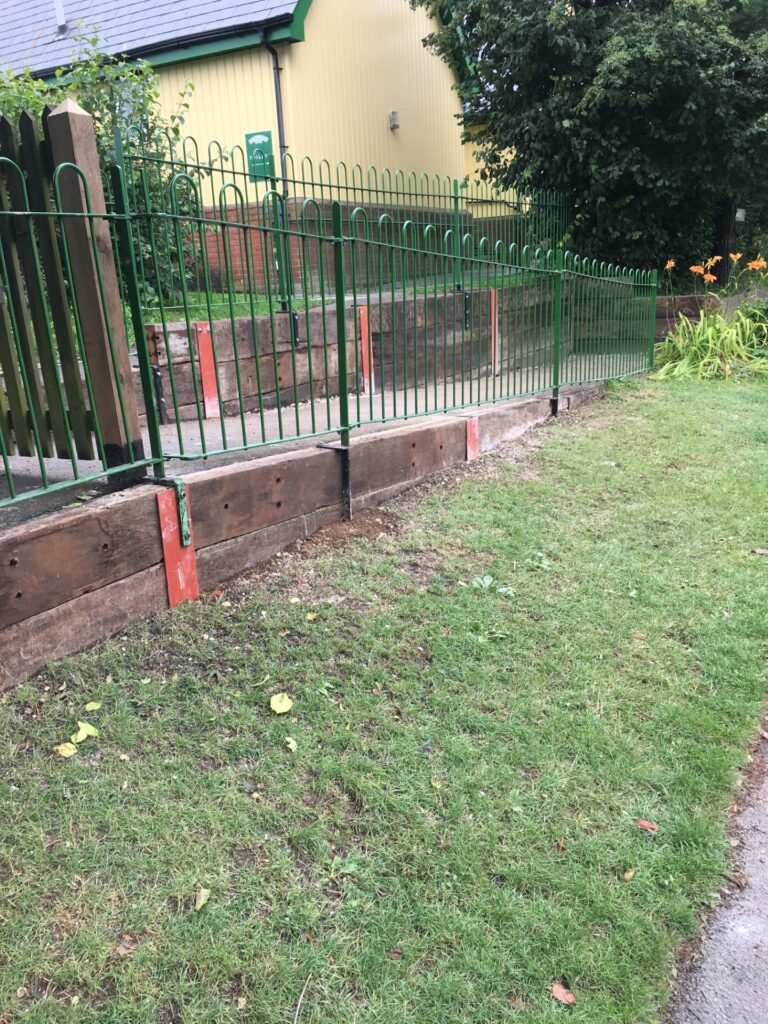
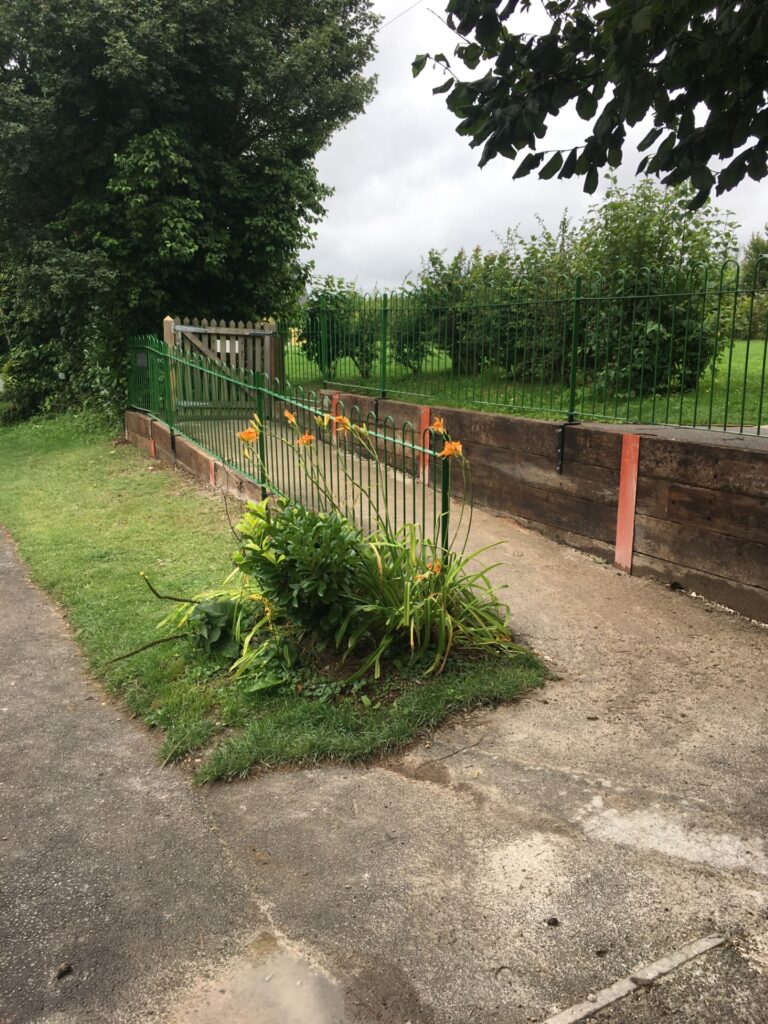
A job that has been on the radar for some time has been to replace the life expired sleeper walls supporting the fencing on the path and slope leading from the picnic area at Ropley to the toilet block. This path was constructed at the time of the building of the Watercress Lodges development north of the station some 12 years or so ago. The metal hairpin fence panels were installed about three years ago replacing the original wooden rail fences which were not really in-keeping with the station scene. At that time some movement was noticed to be starting on the sleeper walls due to some degrading of the ‘used’ sleepers originally laid in. In order to prevent further movement, a decision was made to replace the walls using steel beams and hardwood sleepers for a much longer lifespan for the future.
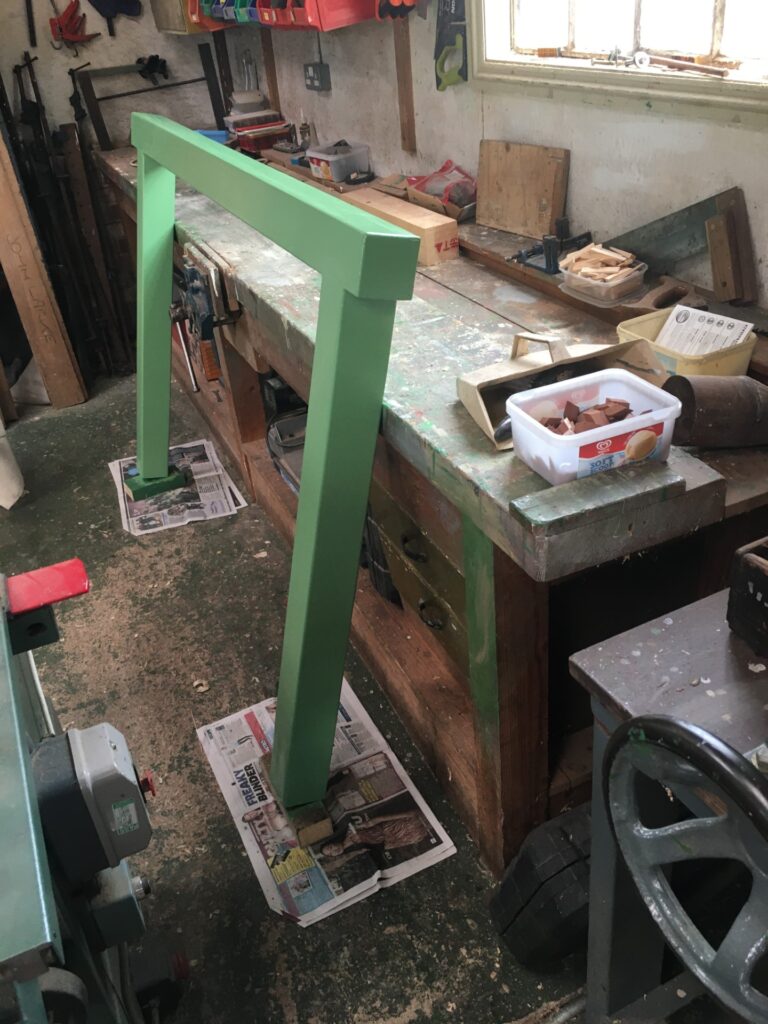
In preparation for a new barrier arrangement at Alresford station at the car park entrance to the cattle dock siding a gate and posts are being prepared and painted at the workshop site. These will replace the crowd barriers currently being used to deter public access to the siding running line and which don’t really add to the heritage scene around the station.
Further to the repositioning of the foot-crossing and the new pathway constructed in front of the Traincare workshop containers at Alresford undertaken earlier in the year, we have now started to lay an extension linking this to the country end of platform 2 at Alresford. This will then provide a safe circle of access path for staff around the station site. The old pathway of uneven concrete slabs, redundant signal equipment and old boarding have been removed and a new frame laid on cut lengths of treated sleeper. Near the platform slope some careful adaptations were required to accommodate signal cabling and wires and some ducting was put in to contain it tidily and provide for future maintenance access.
Bob Brooks – Buildings Department